If they can see it all, they'll want it.
All of it.
Plan. Place. Perfect. Present.

INTERIOR DESIGN PROFESSIONALS
Create the space...personalize…share.

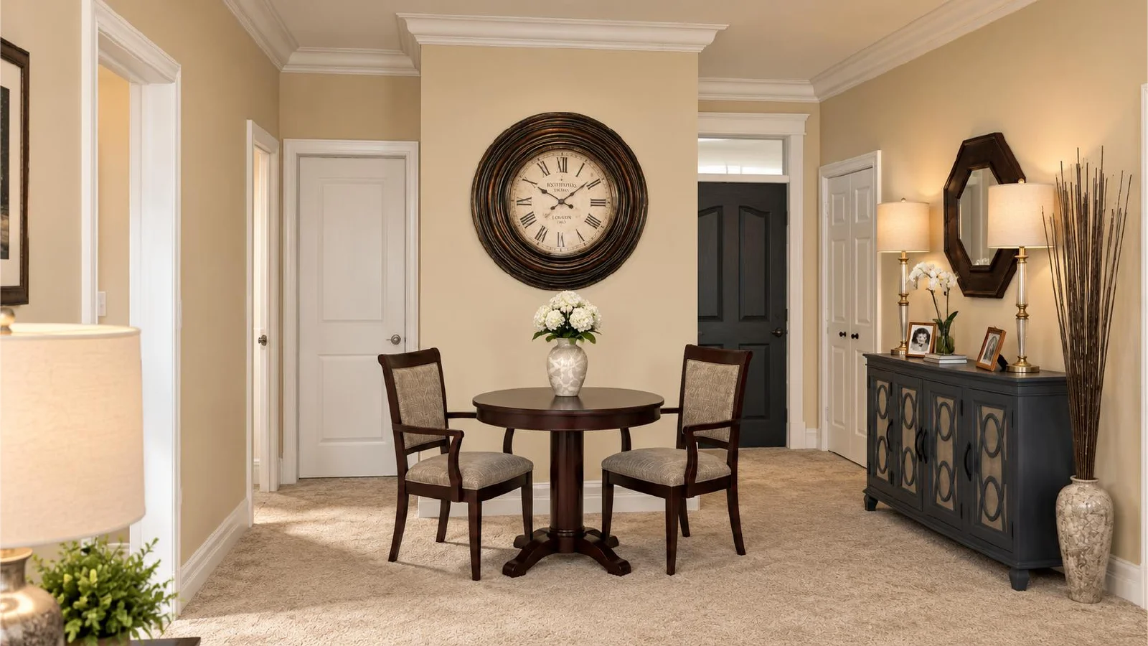
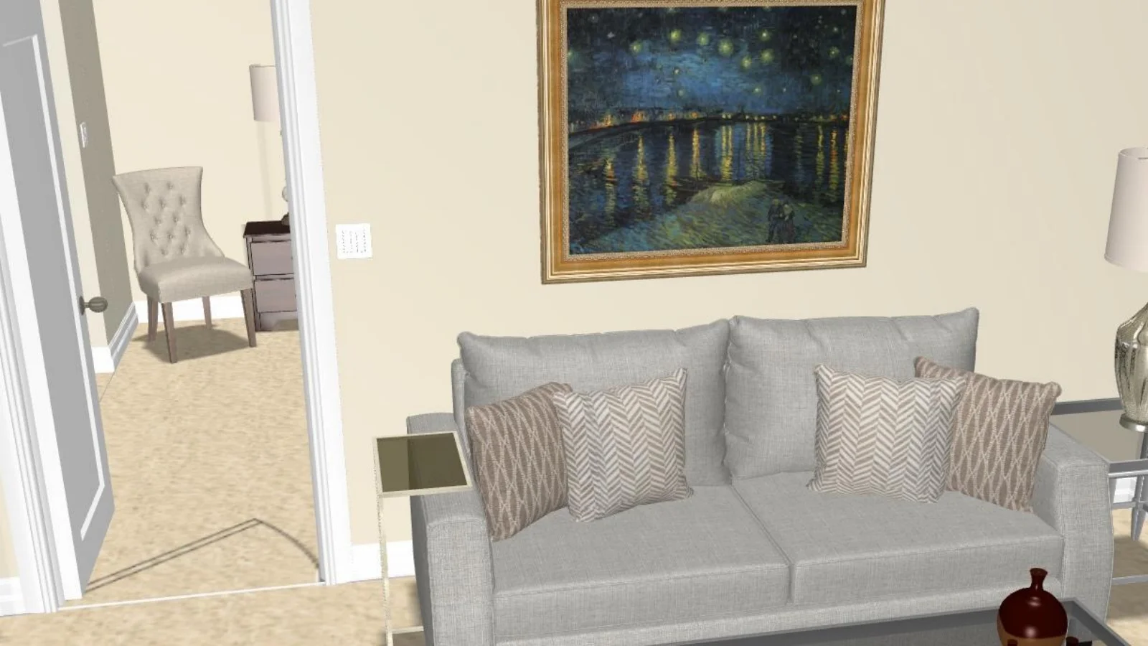
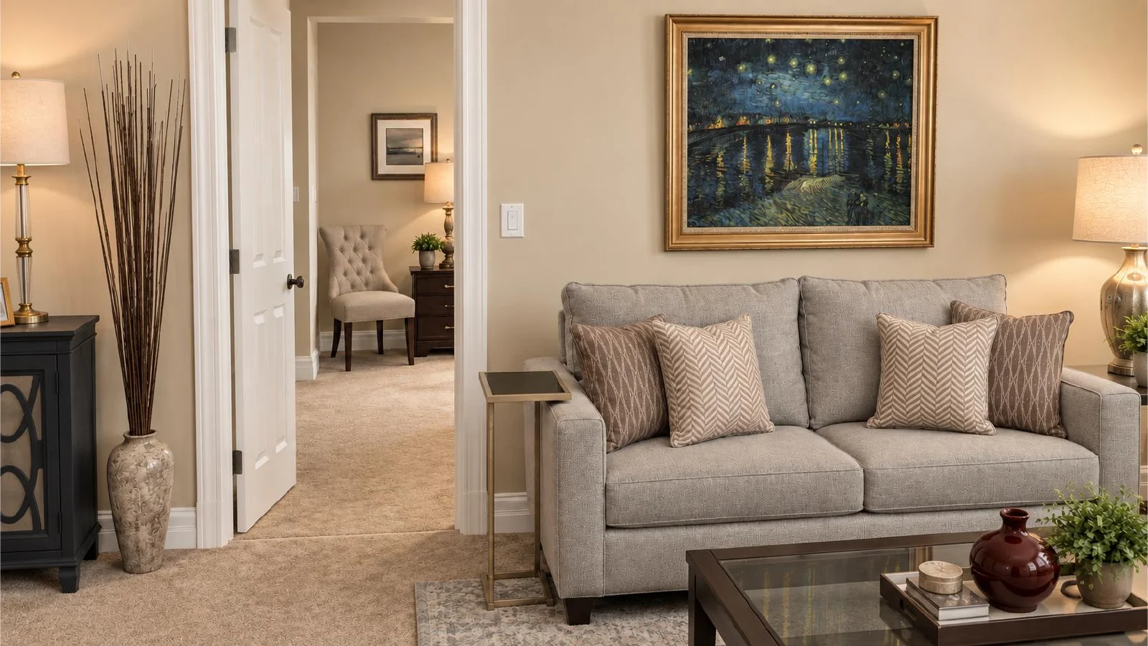
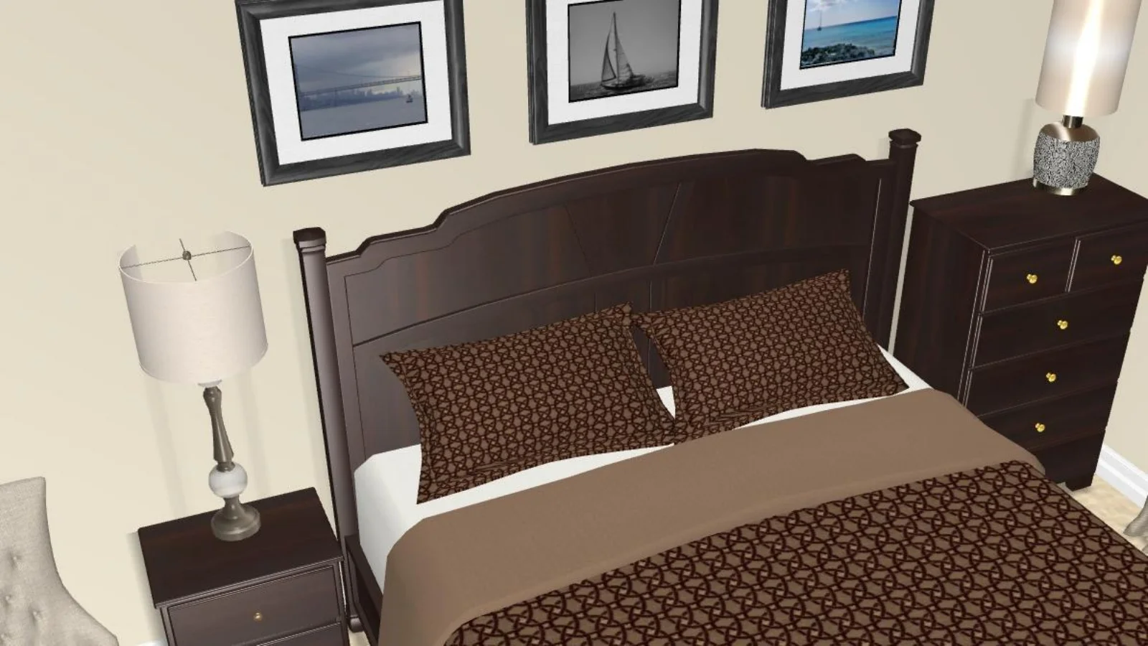
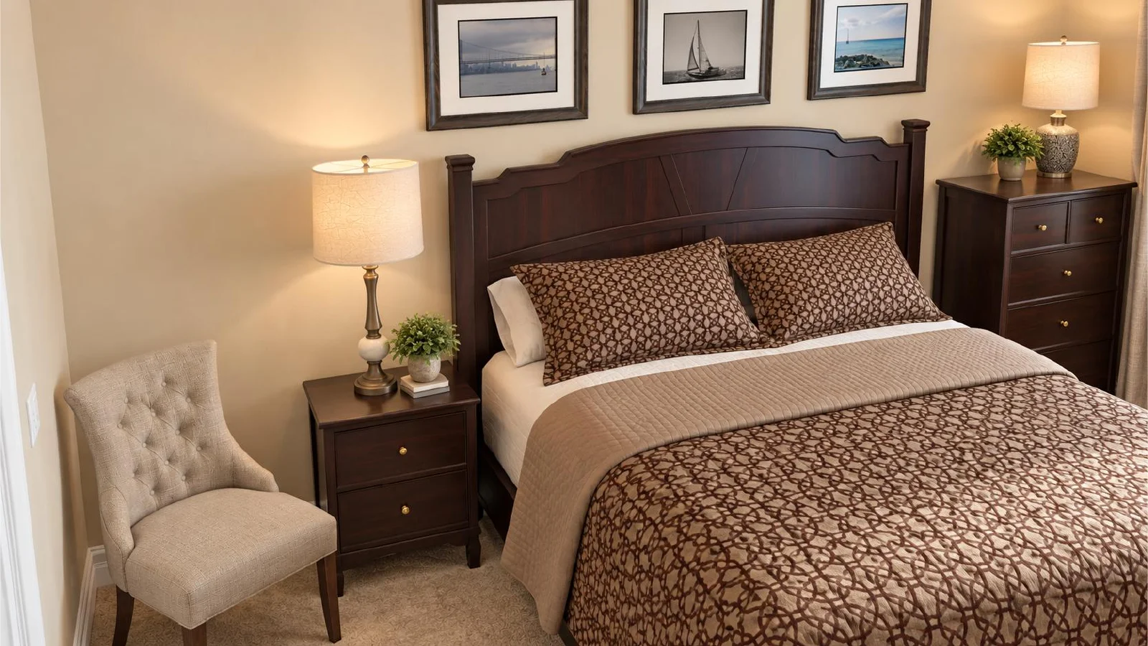
Plan. Place. Perfect. Present.
Brainstorm, experment, and decide with confidence.
Share your project for engagement and feedback.
Use ‘snapshots’ and automatic reports to support your vision.
Create the space. Share the space.
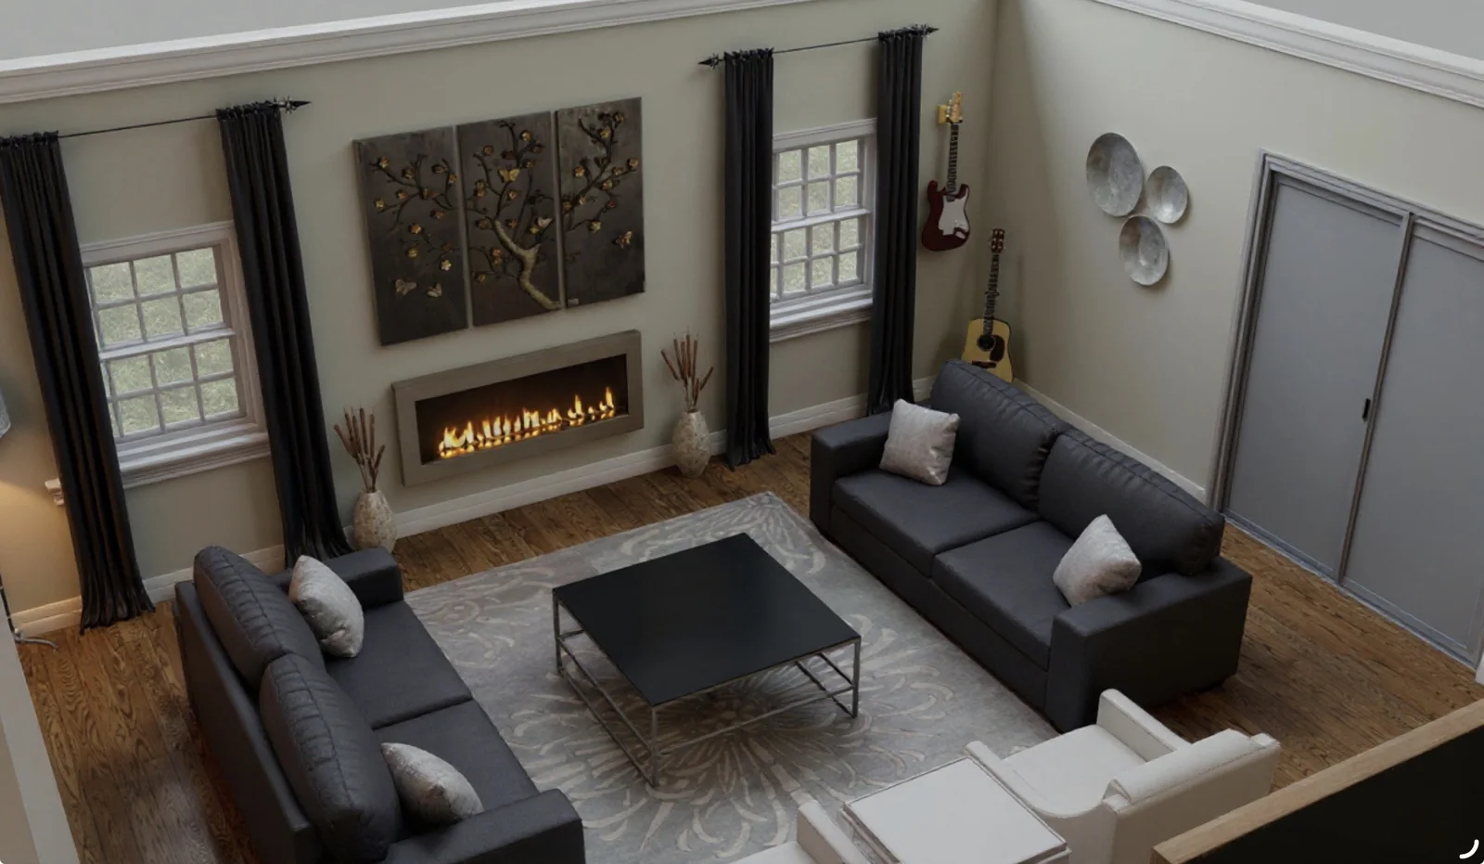
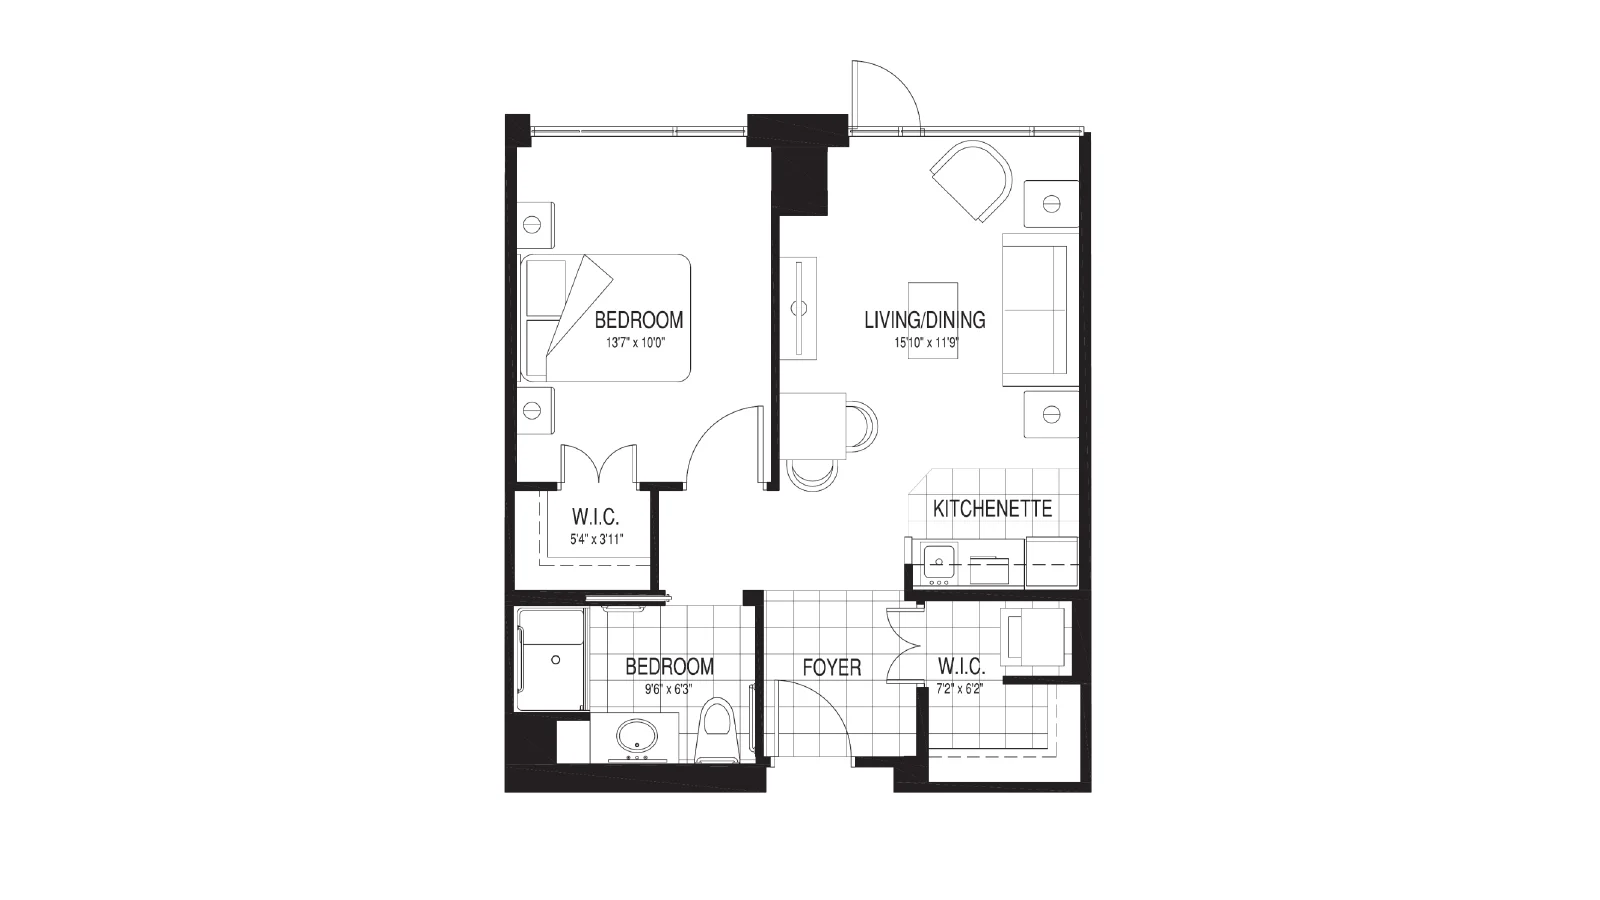
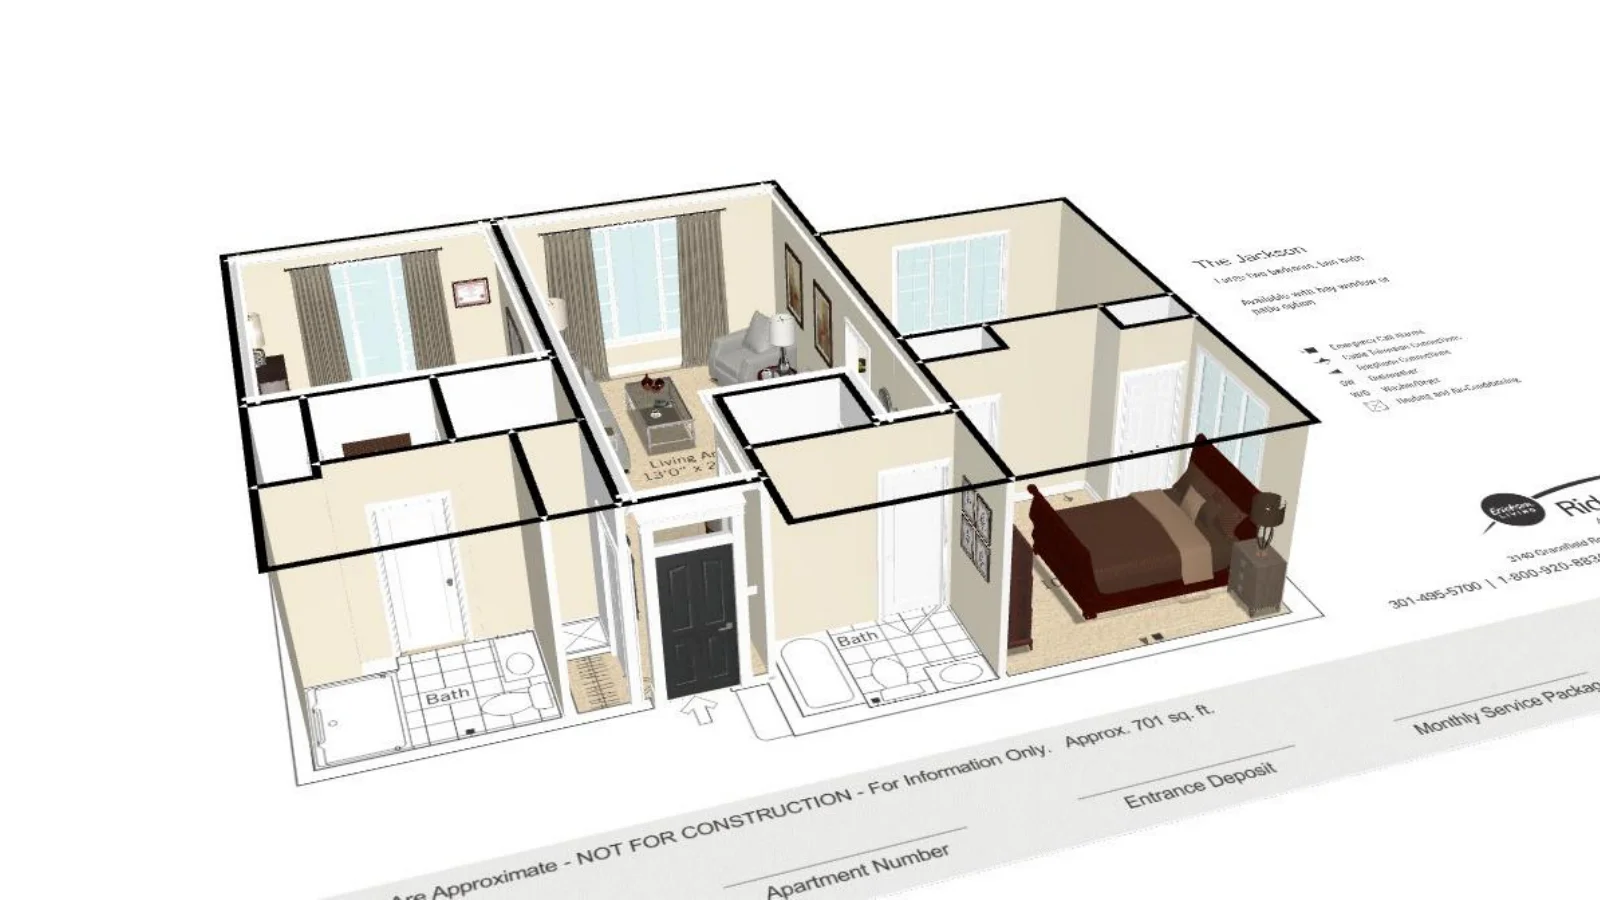
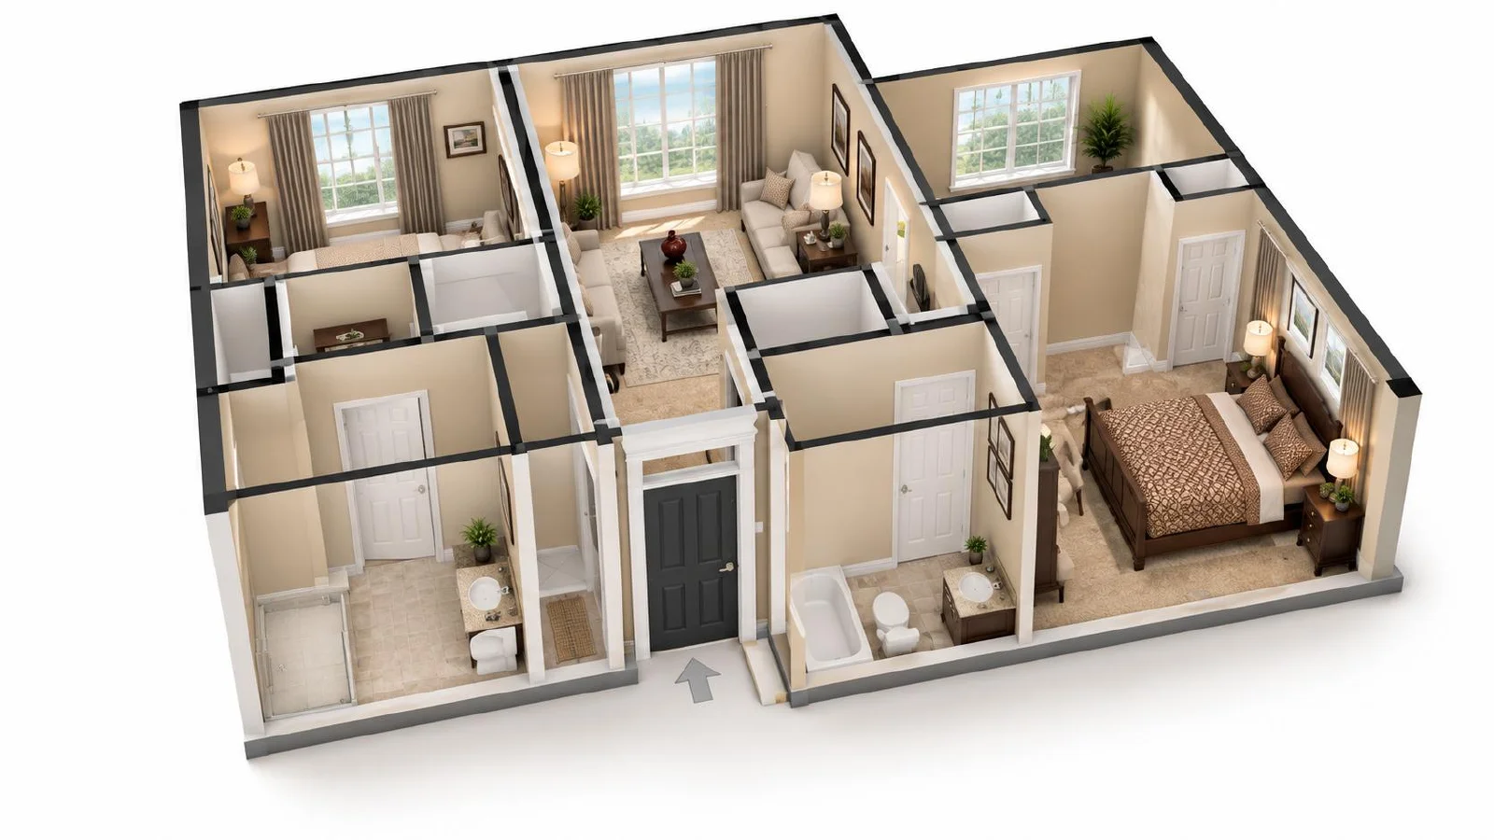
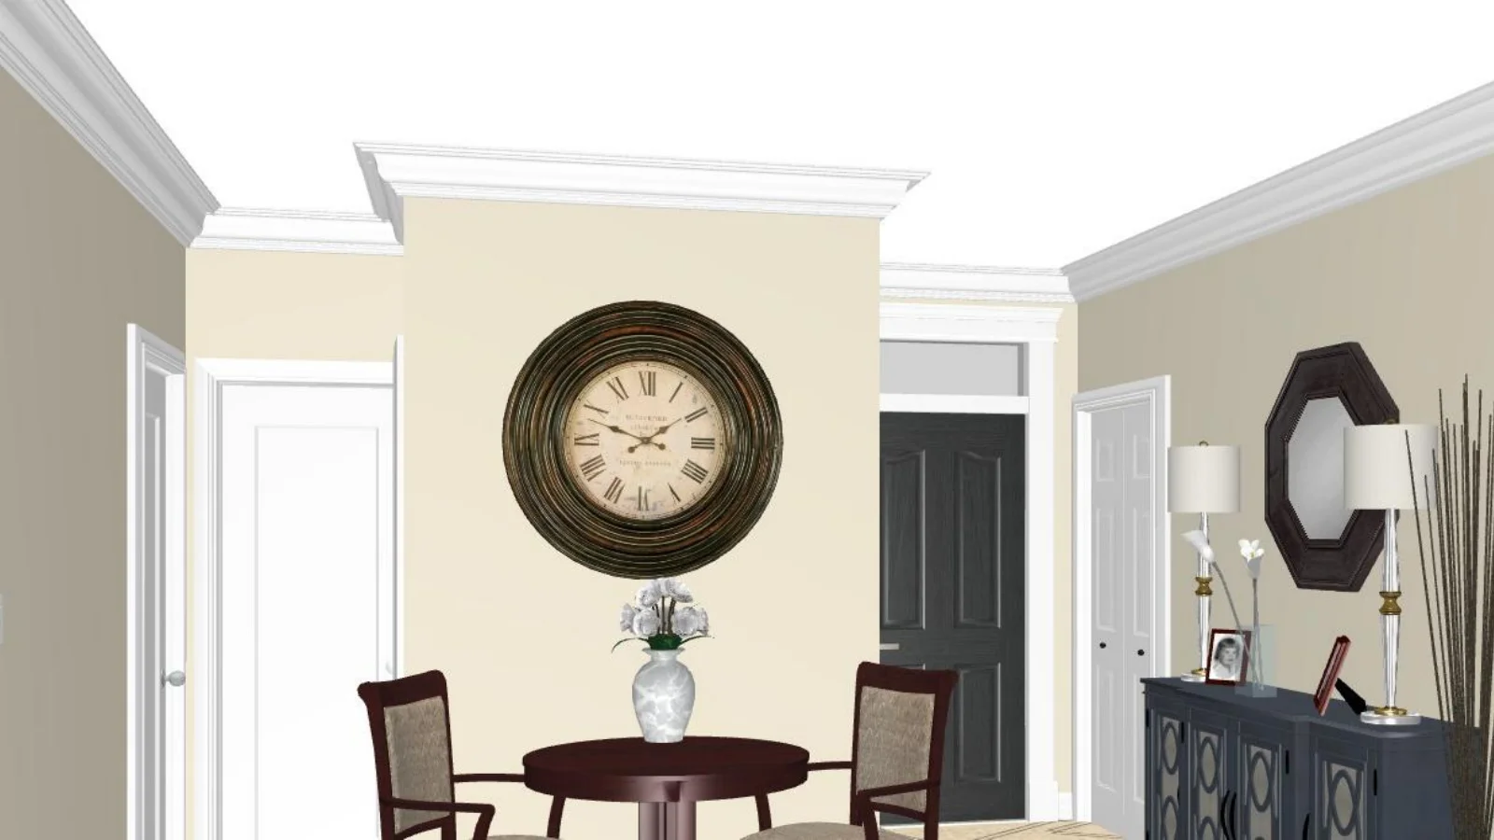
Steps3D gives you accurate, interactive digital planning.
Moving.Steps3D makes ‘Contents Discovery’ and move management a breeze.
The Board gives you a quick, portable way to explore a scaled layout in seconds.

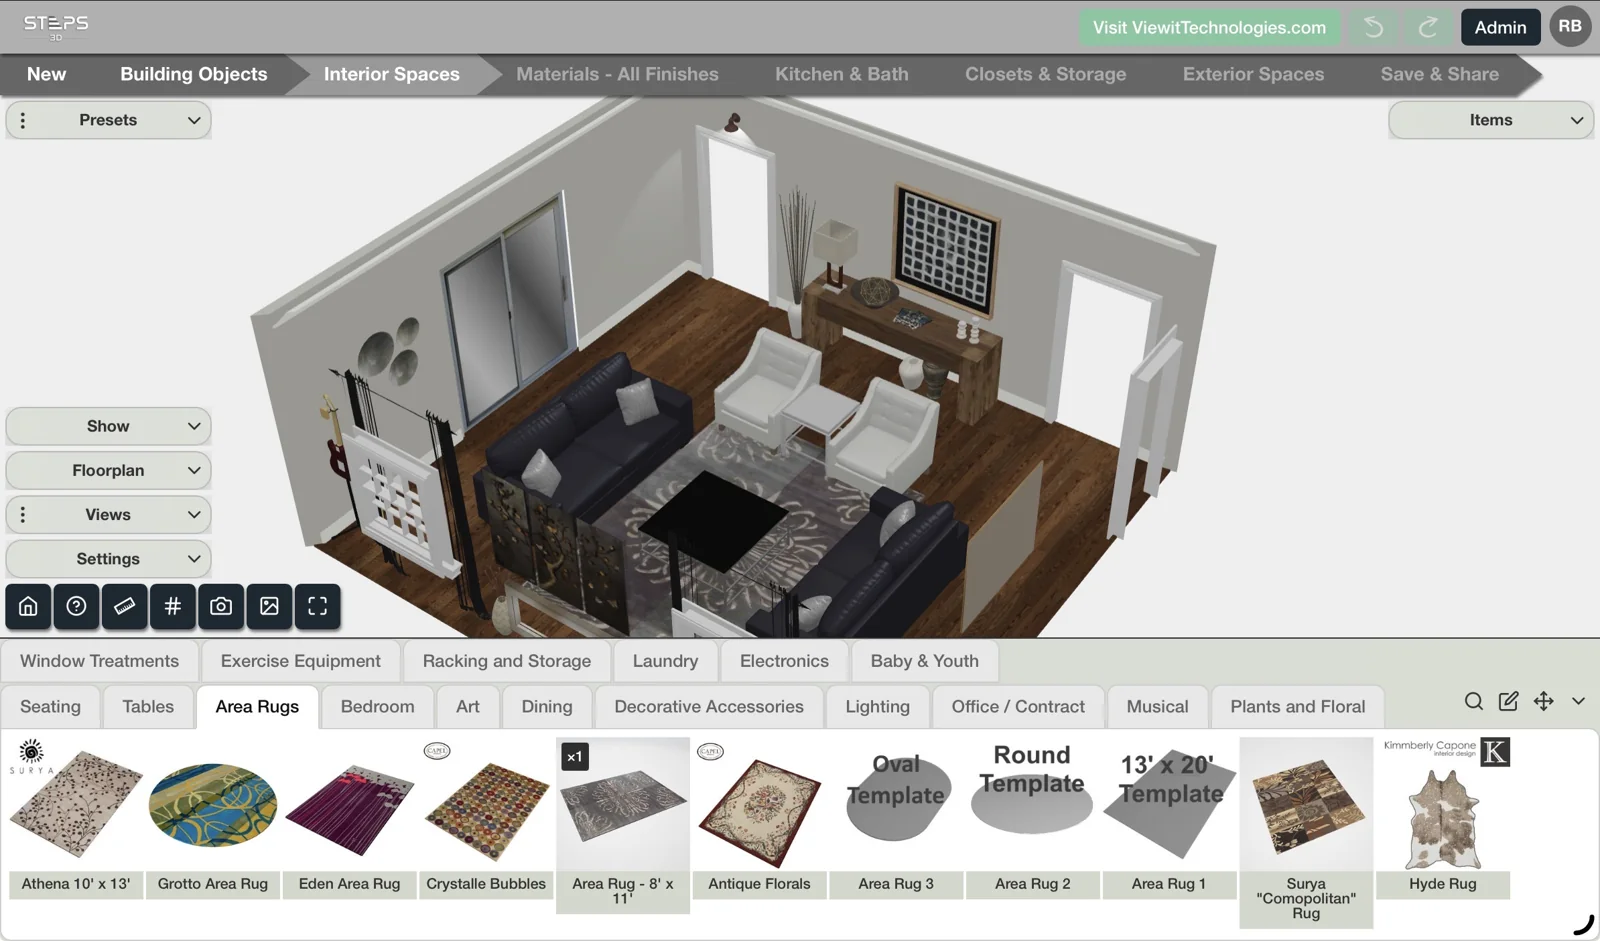
Interactive 2D/3D space planning for exploring layouts, collaborating and sharing a clear plan.
Explore Steps3D
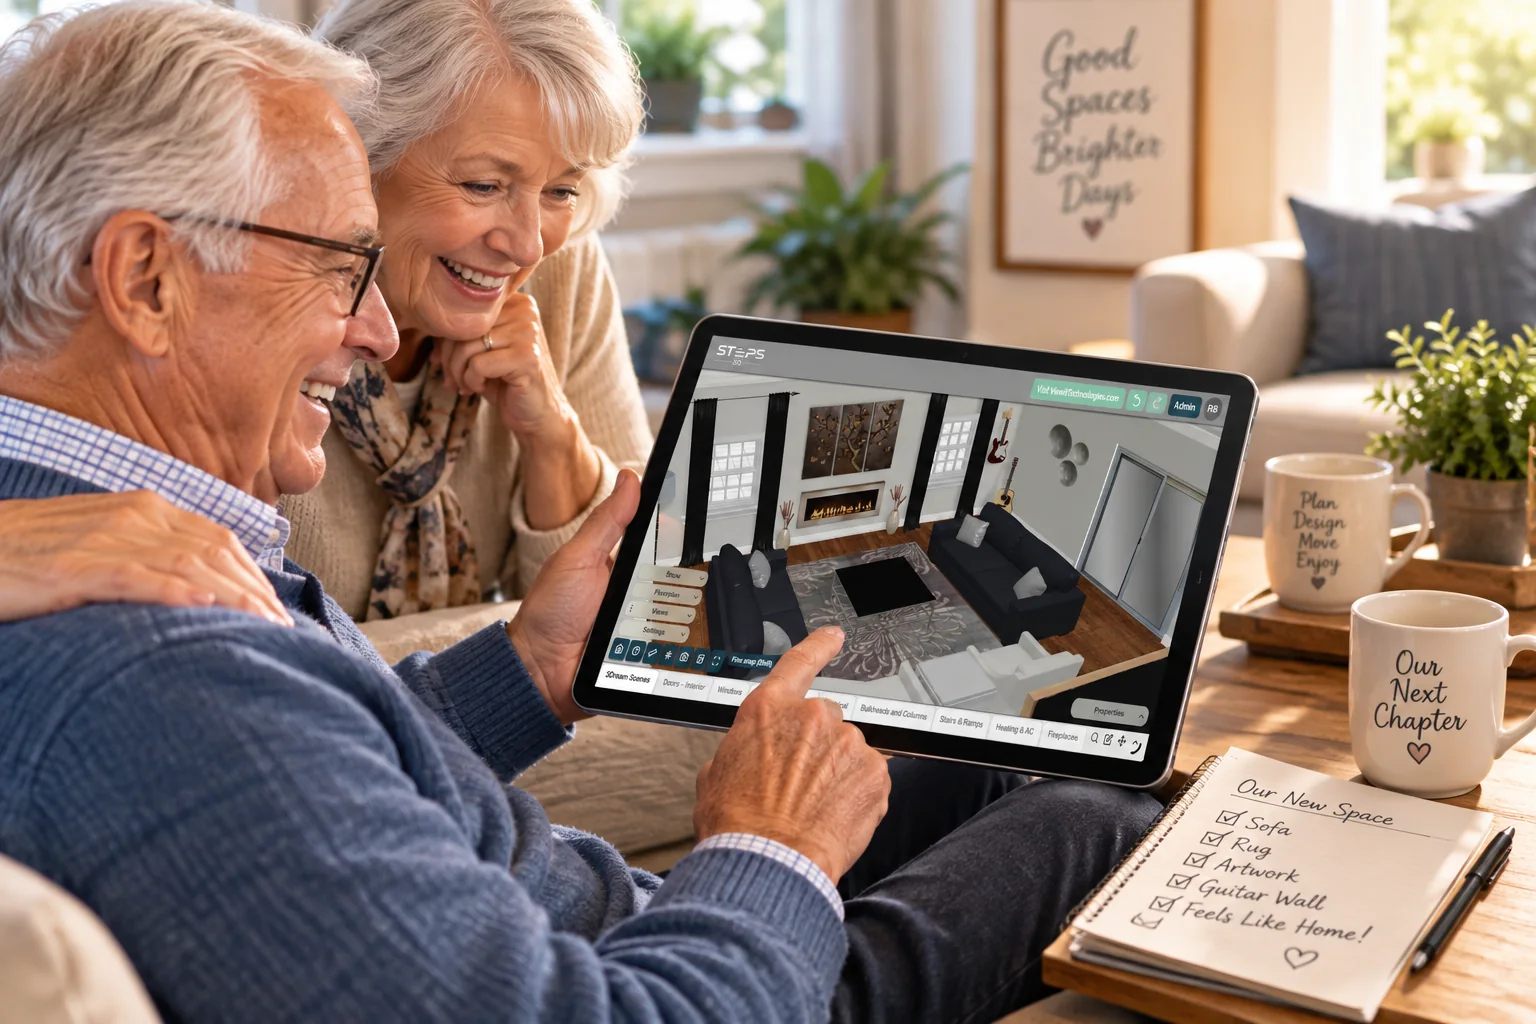
Discover & document household contents to see what goes where.
Explore Moving Tools ↗
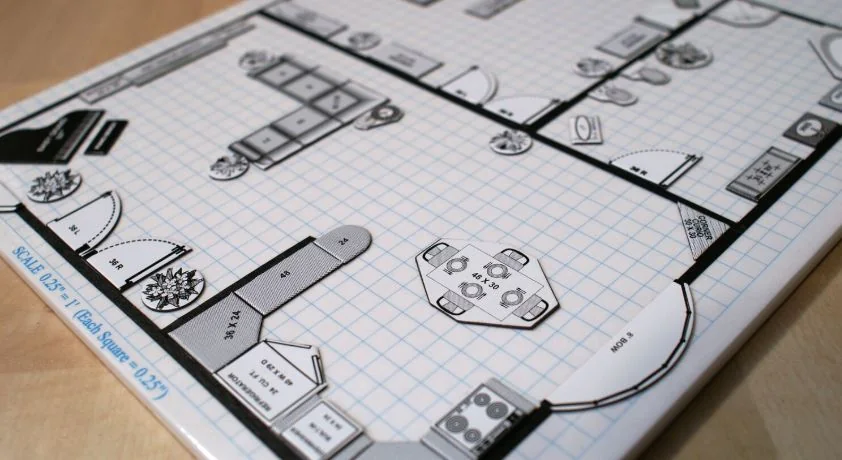
Hands-on, scaled furniture planning wherever you meet. No screen or internet needed.
Explore The Board