Create or modify your space
Personalize your project area with fast room, intuitive shaping tools.

VISUALIZE. EXPLORE. DECIDE.
See how furniture fits, how a space can work, or how a product looks with the options you choose.
Move forward with confidence and anticipation.
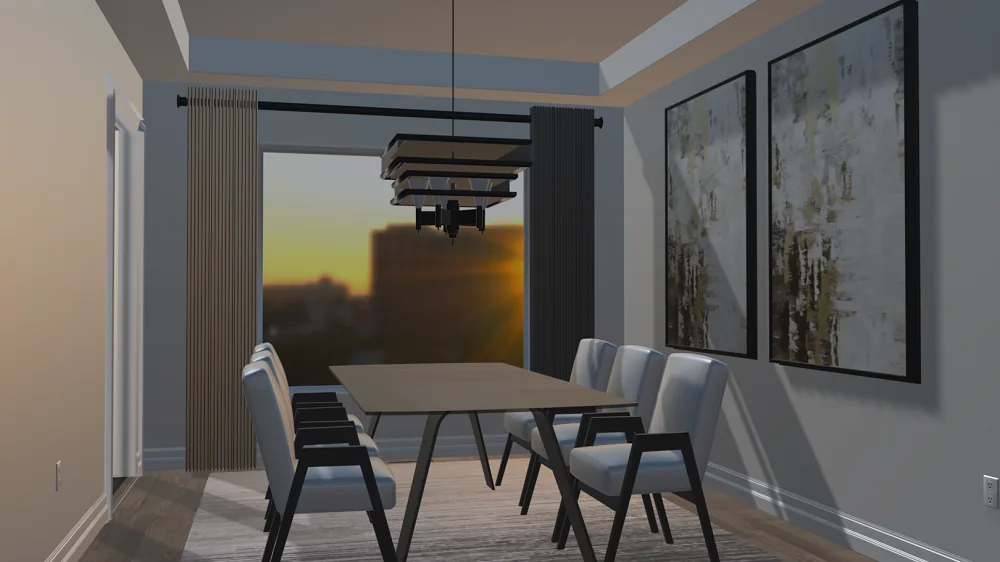
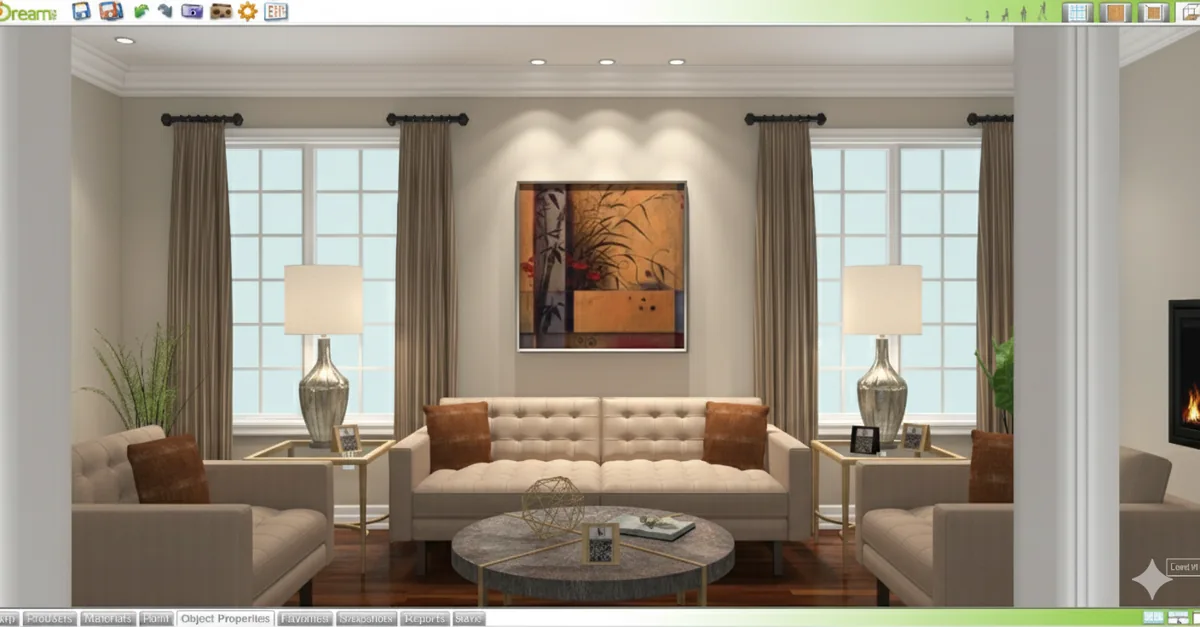
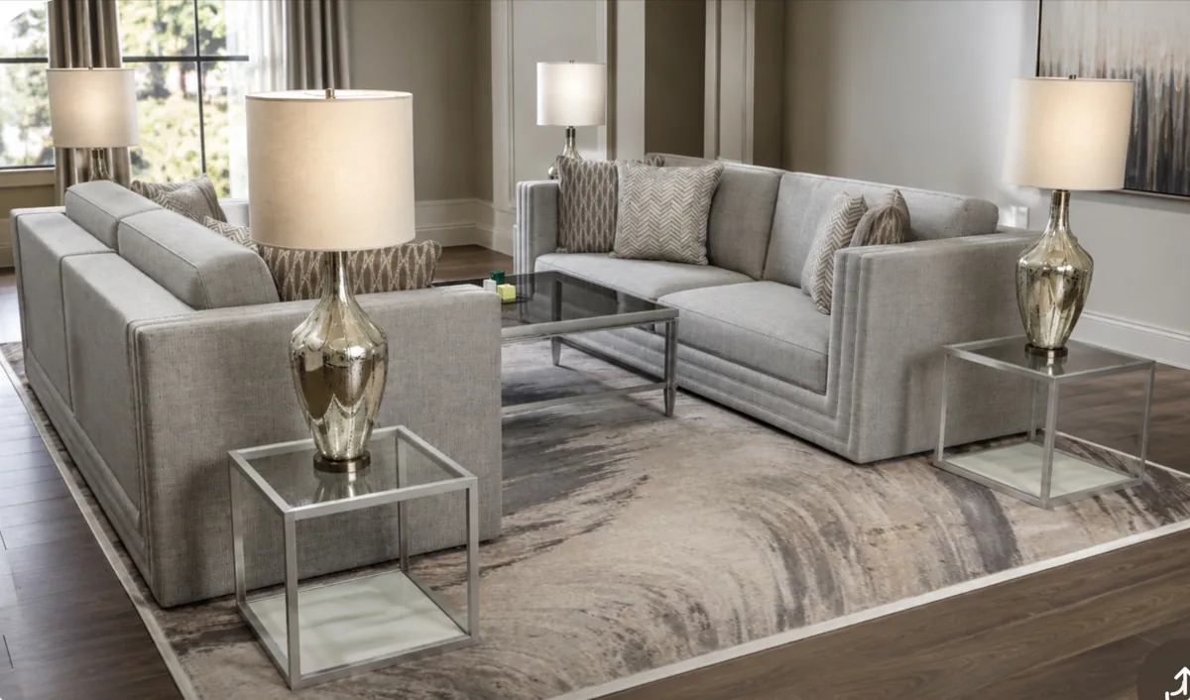
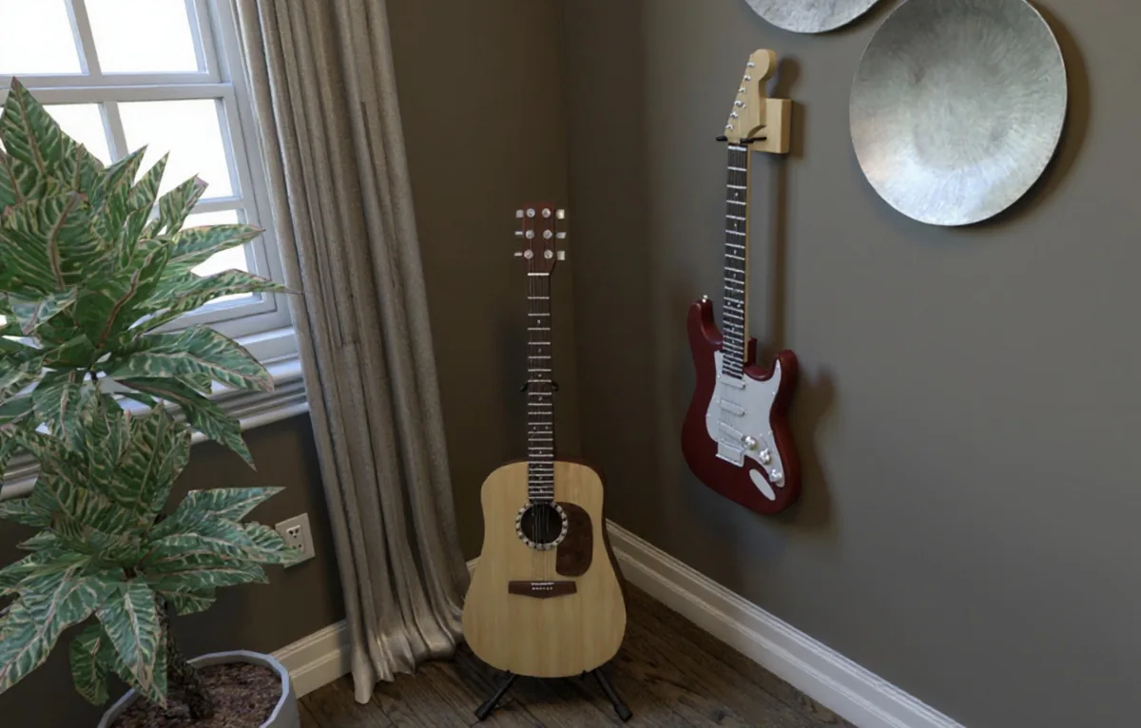
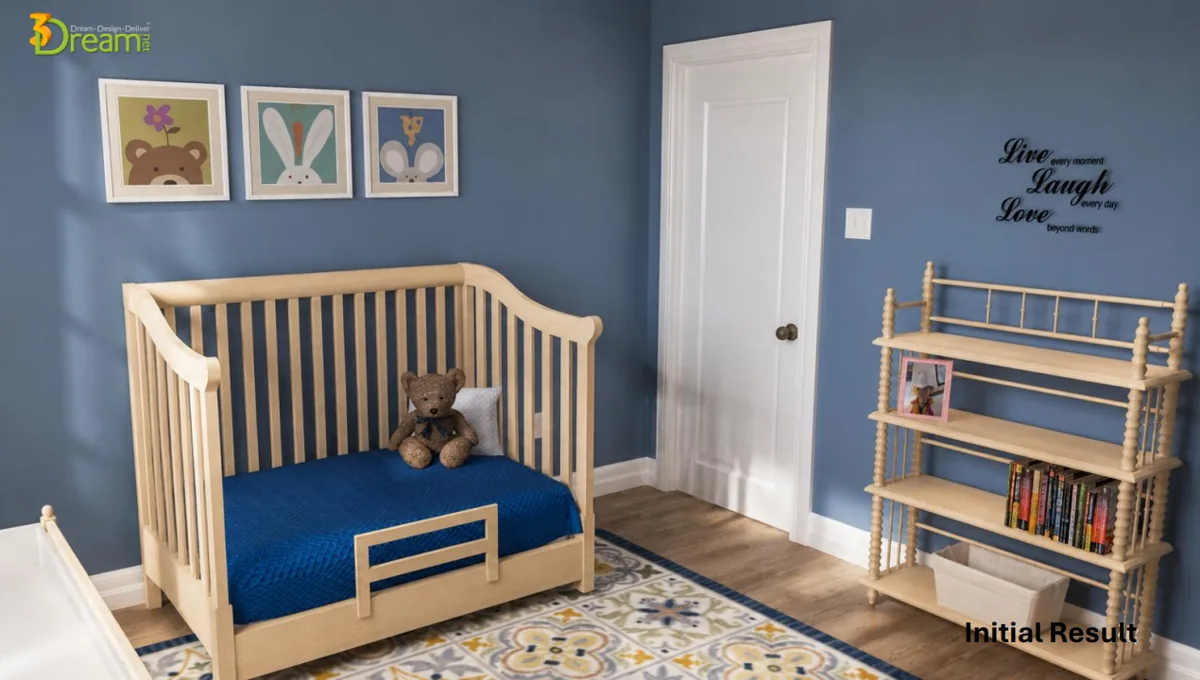
Our tools help interiors professionals create and share their planning & design visions. Result:
Faster, more confident decisions.
Personalize your project area with fast room, intuitive shaping tools.
Search…place…experiment…perfect…present.
Turn your ideas into personalized 3D spaces to share and collaborate. Project images and automatic reports help support your vision.
See how visual exploration instantly brings different decisions to life.
FOR DESIGN PROFESSIONALS
Quickly draw & shape your project space
Upload your own floor plan, to scale and trace
Image preview
FOR MOVE CONSULTANTS & COMMUNITIES
Help residents and families see how familiar furniture fits into a new suite.
Image preview
FOR PRODUCTS & OPTIONS
Interactive 3D
3D planning & design, stressless move coordinating, and a fast, portable room planner.
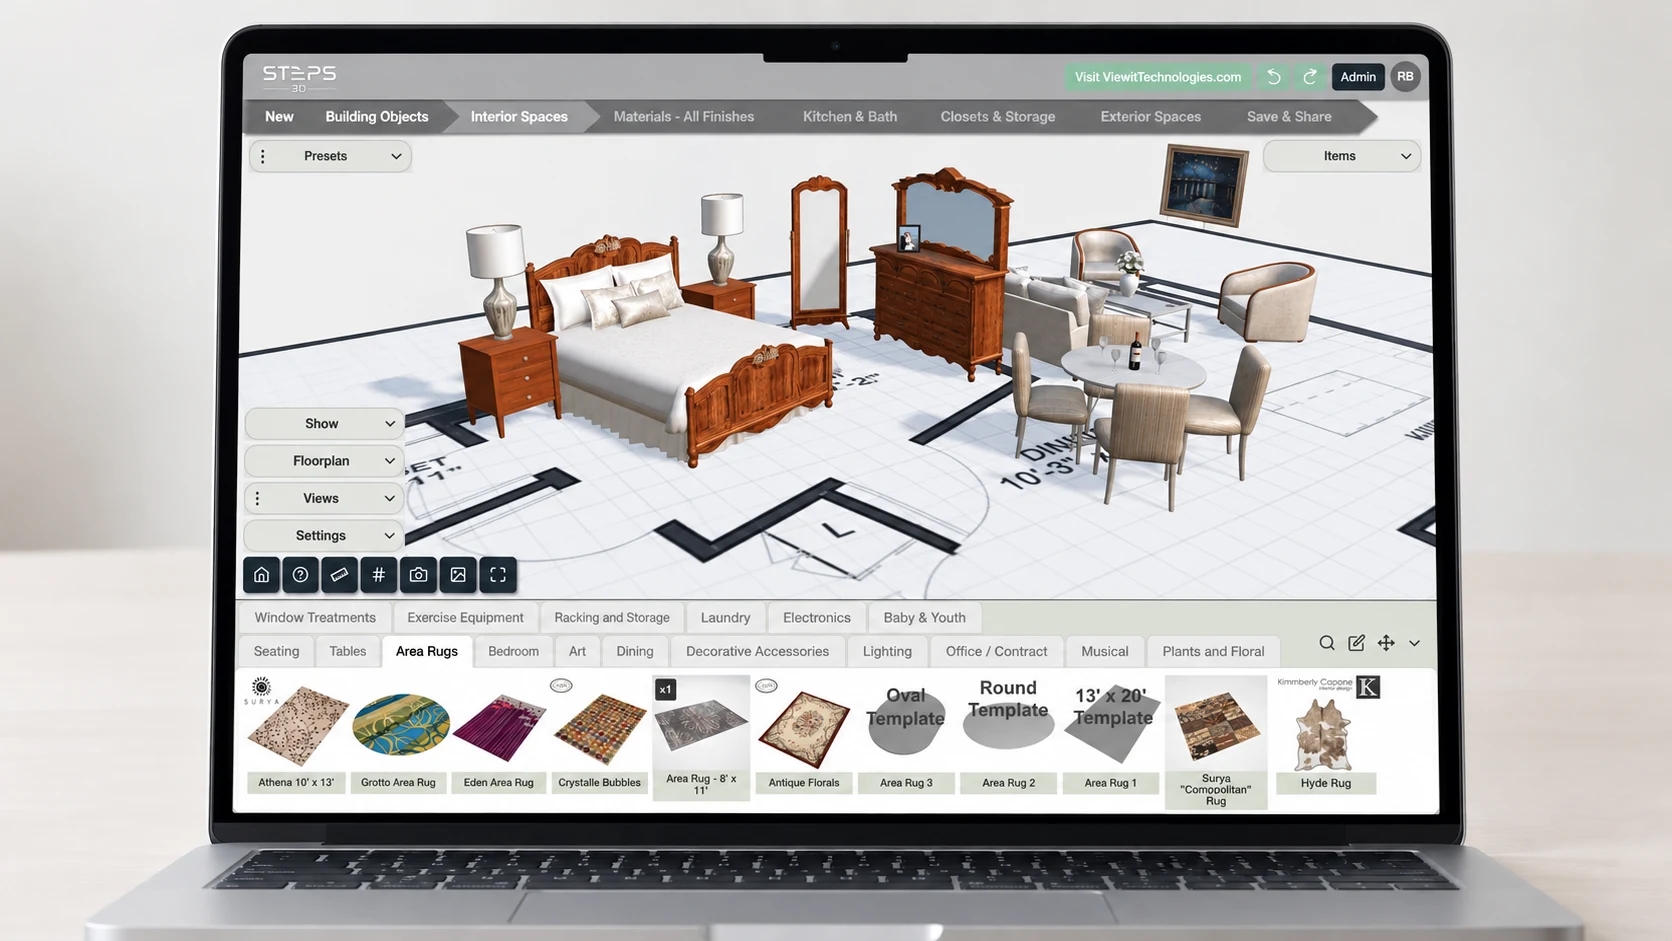
Interactive 2D/3D space planning & design for exploring layouts, collaborating and sharing a clear plan.
Explore Steps3D
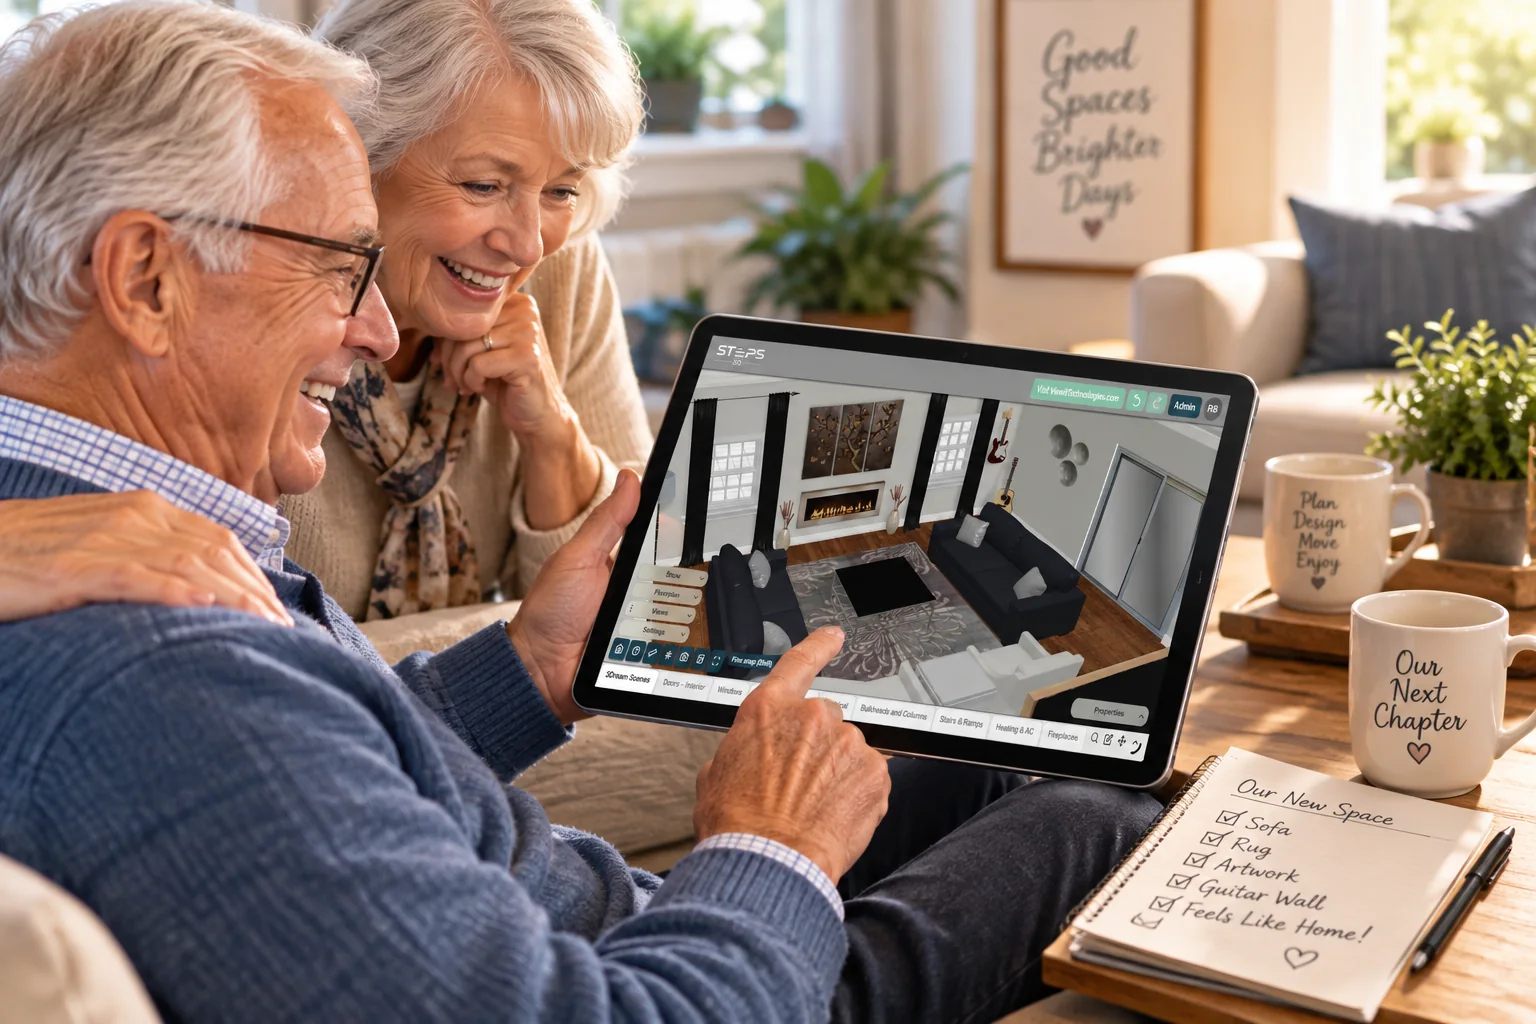
What moves. What fits. What's next?
A shared journey to help decide what goes where.
Document everything from a single image.

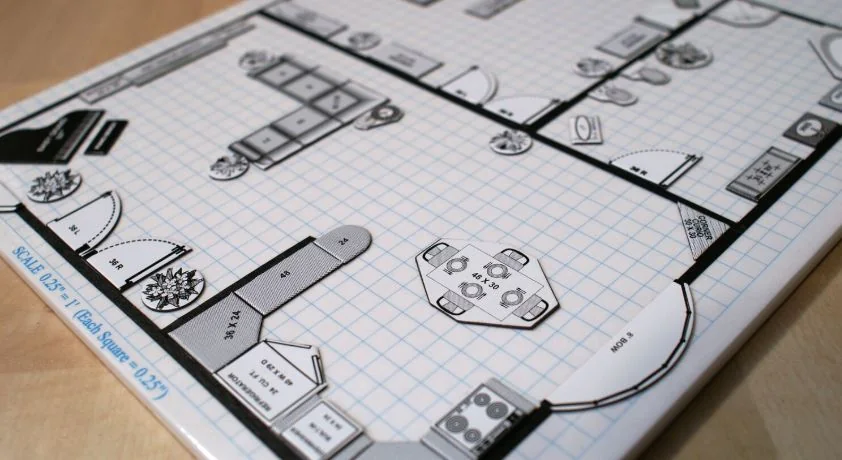
All you need are fingers…
Un-plugged, hands-on, scaled furniture planning wherever you meet.
Find the tools that work for you.

Create. Perfect. Share. Impress. Repeat.
Explore your solutions →
Show your customers how it fits, before they leave your showroom.
Explore your solutions →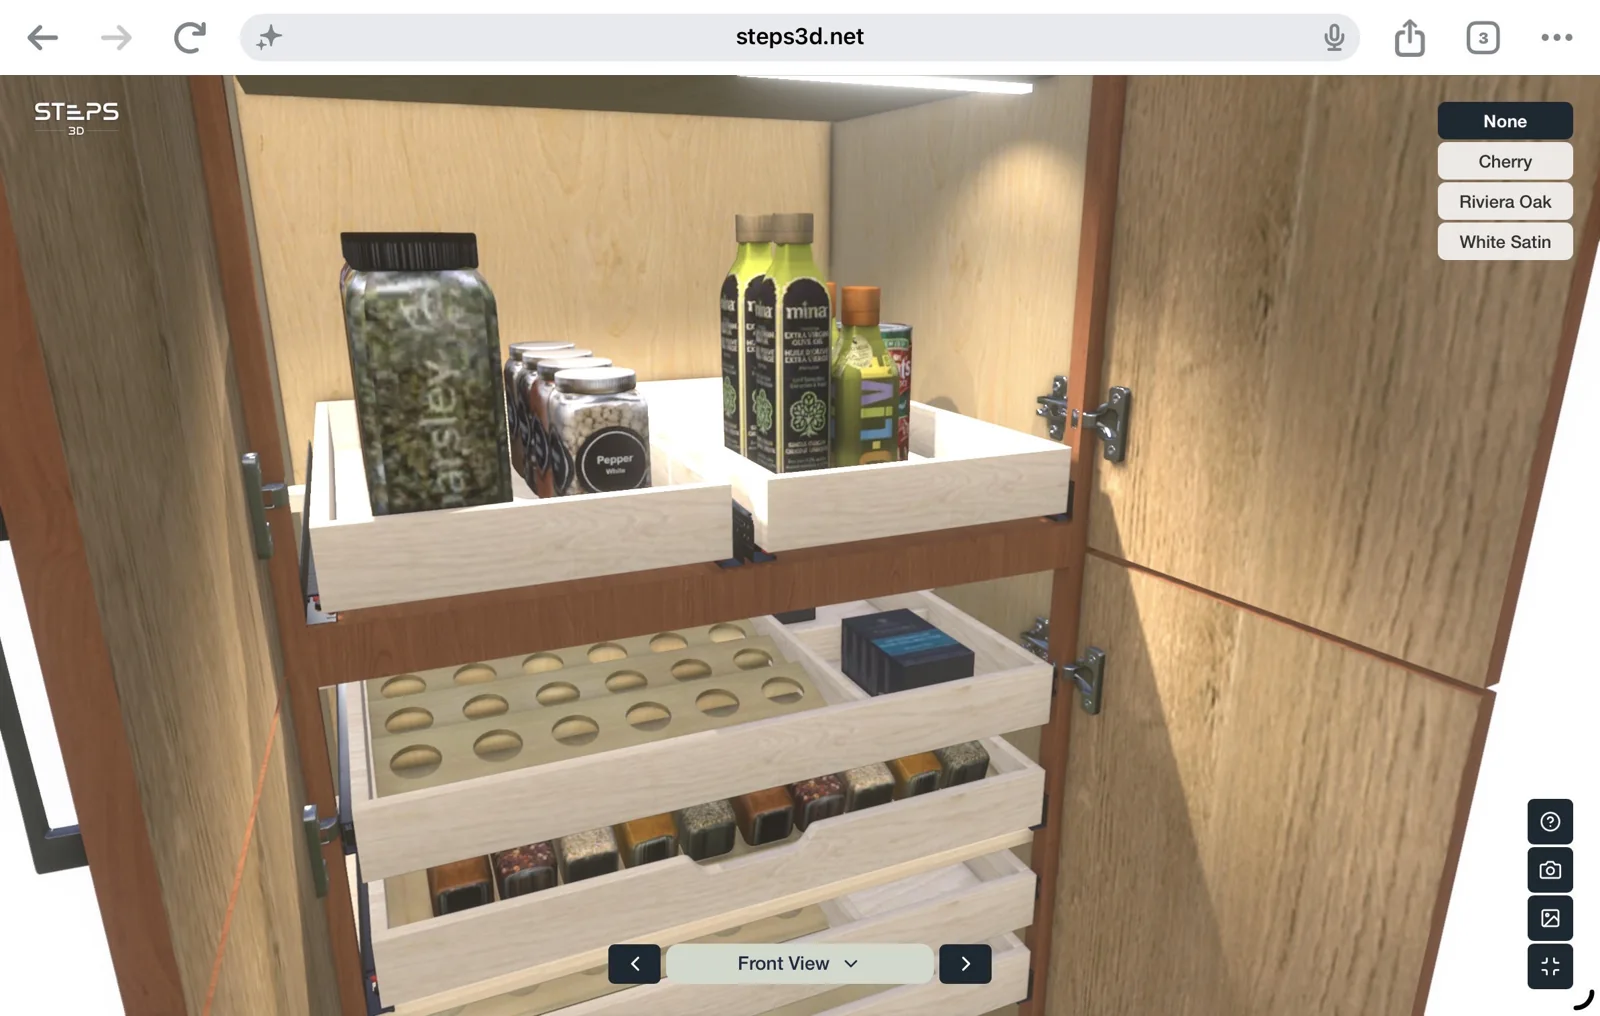
Making complicated or modular products easier to see makes the sale come faster, with more confidence.
Show & sell with custom 3D.

Organize what matters and plan what fits in their new home.
Explore your solutions →
Guide residents through a well-planned, stress-free, successful move-in.
Explore your solutions →Select a task to view our solutions.
Let’s find the right way to bring them to life.